
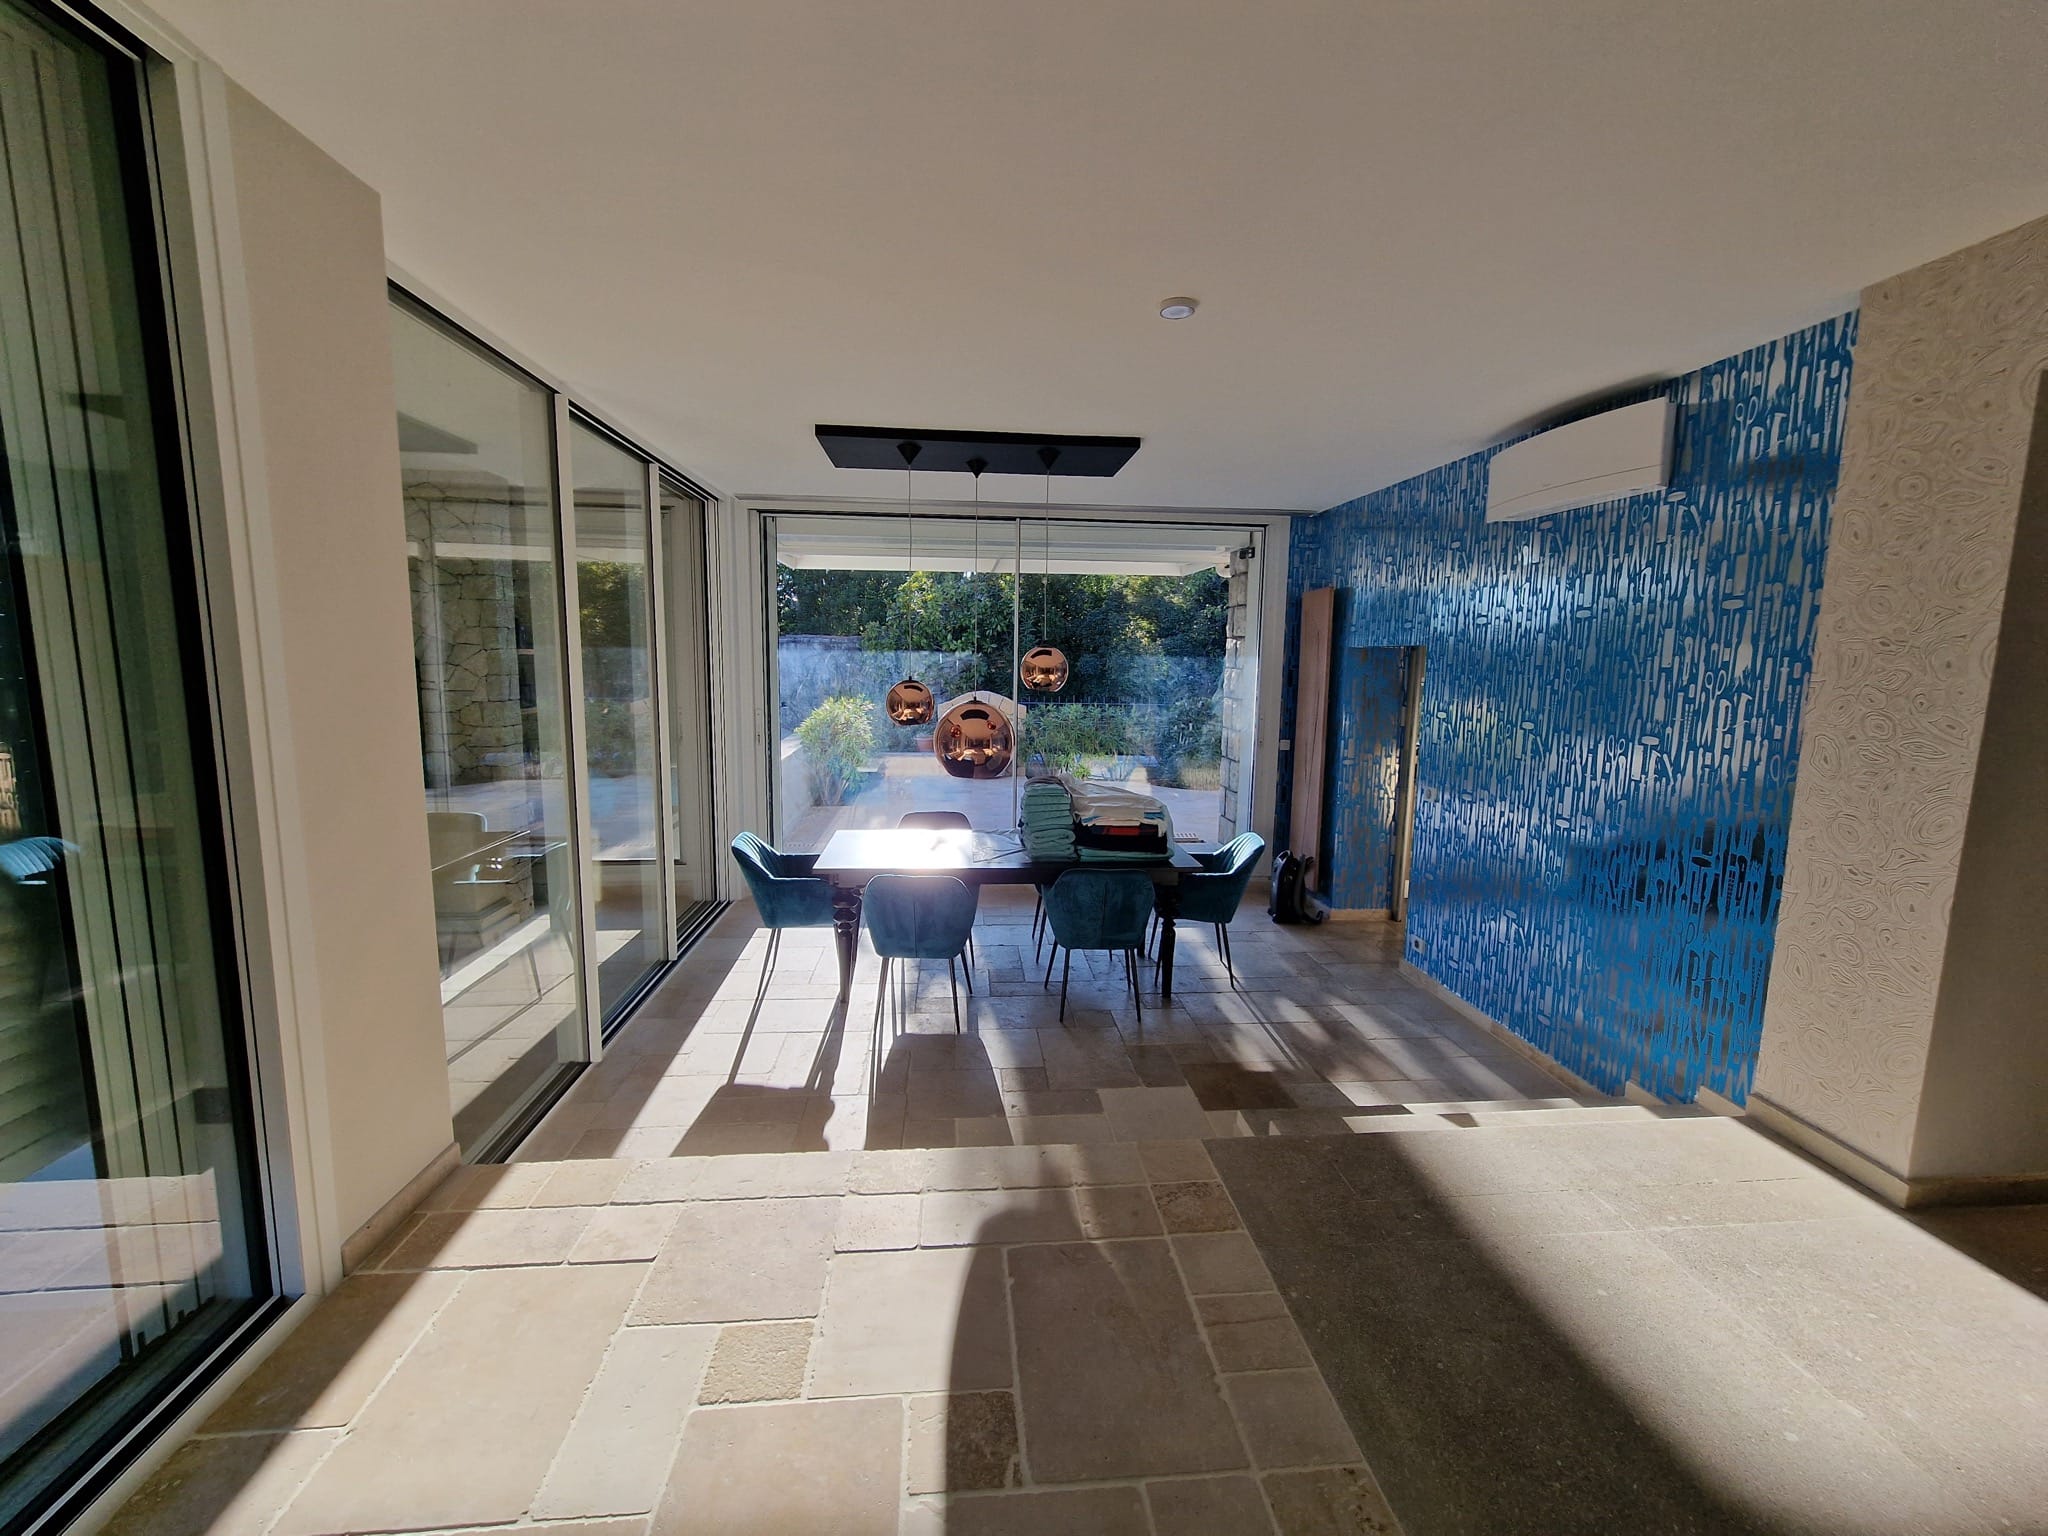
Minimalist Aluminium Sliding Doors
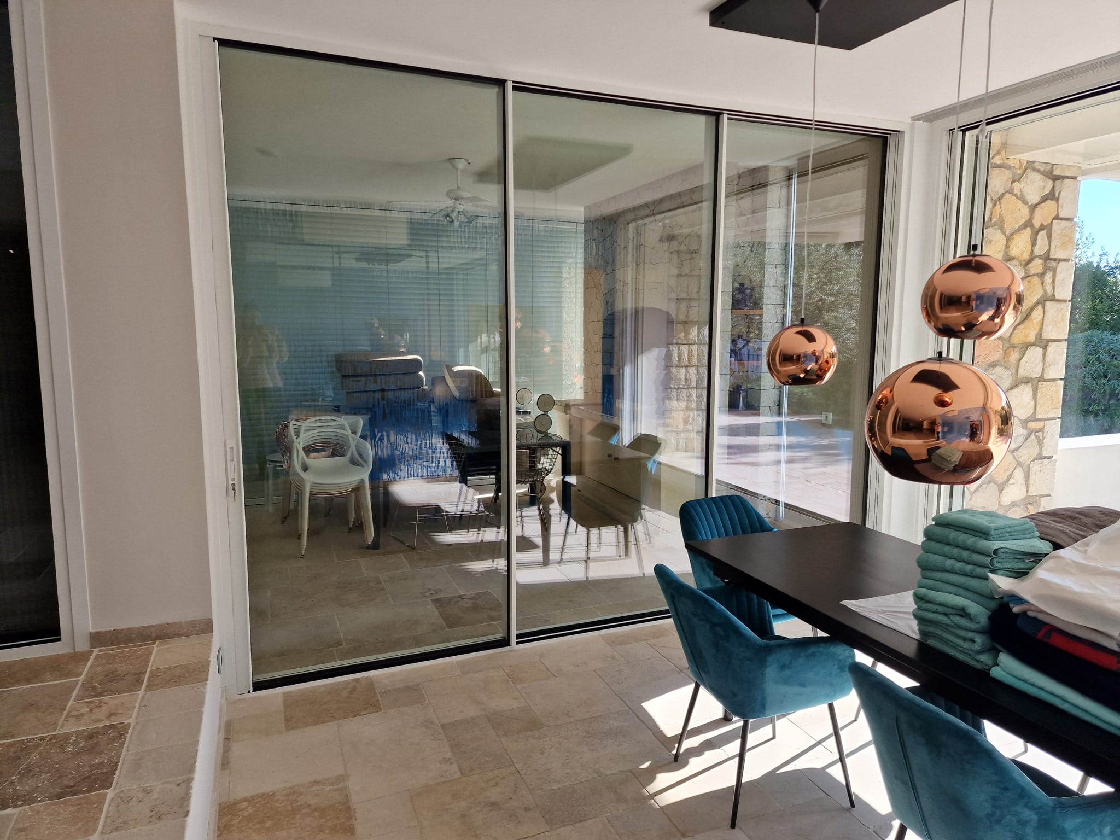
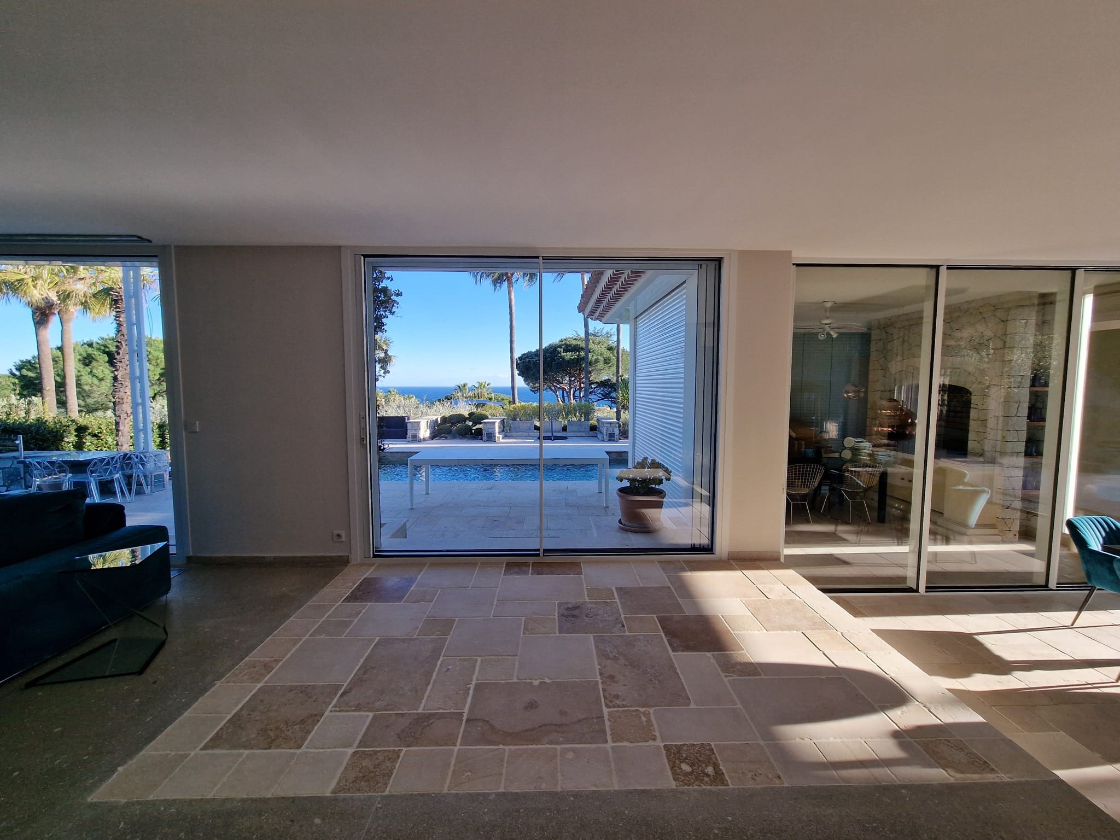
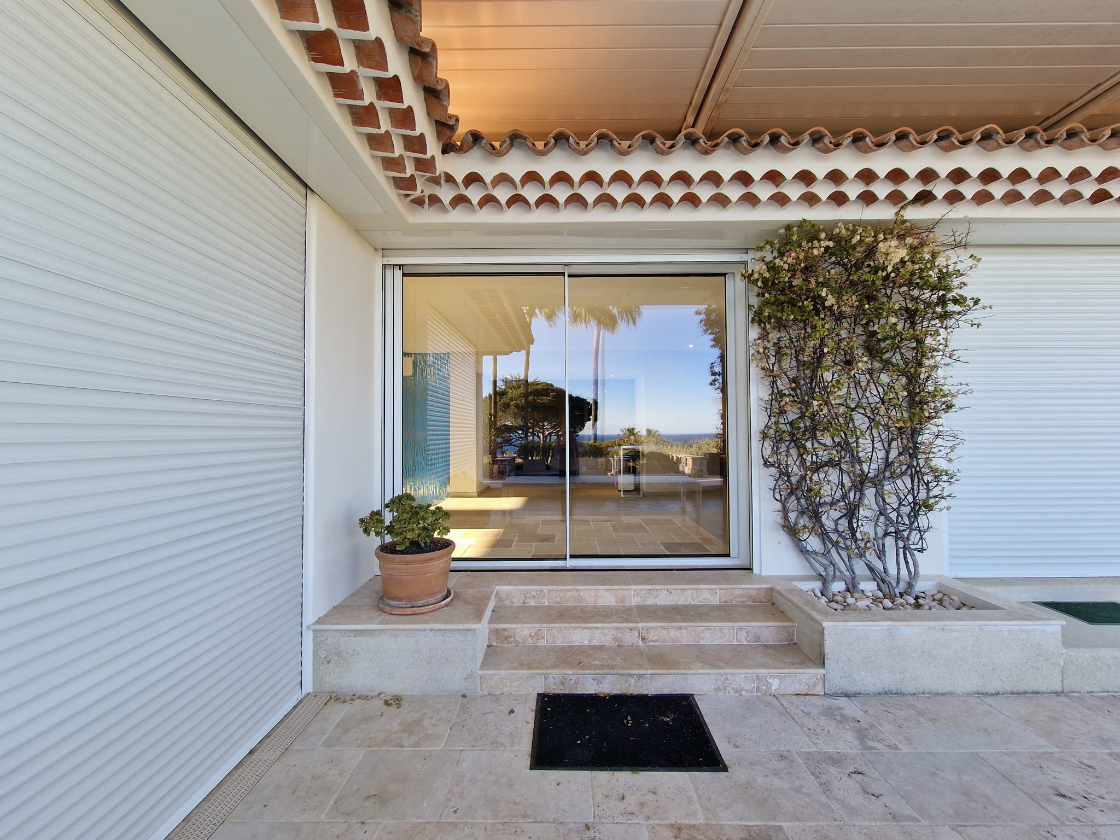
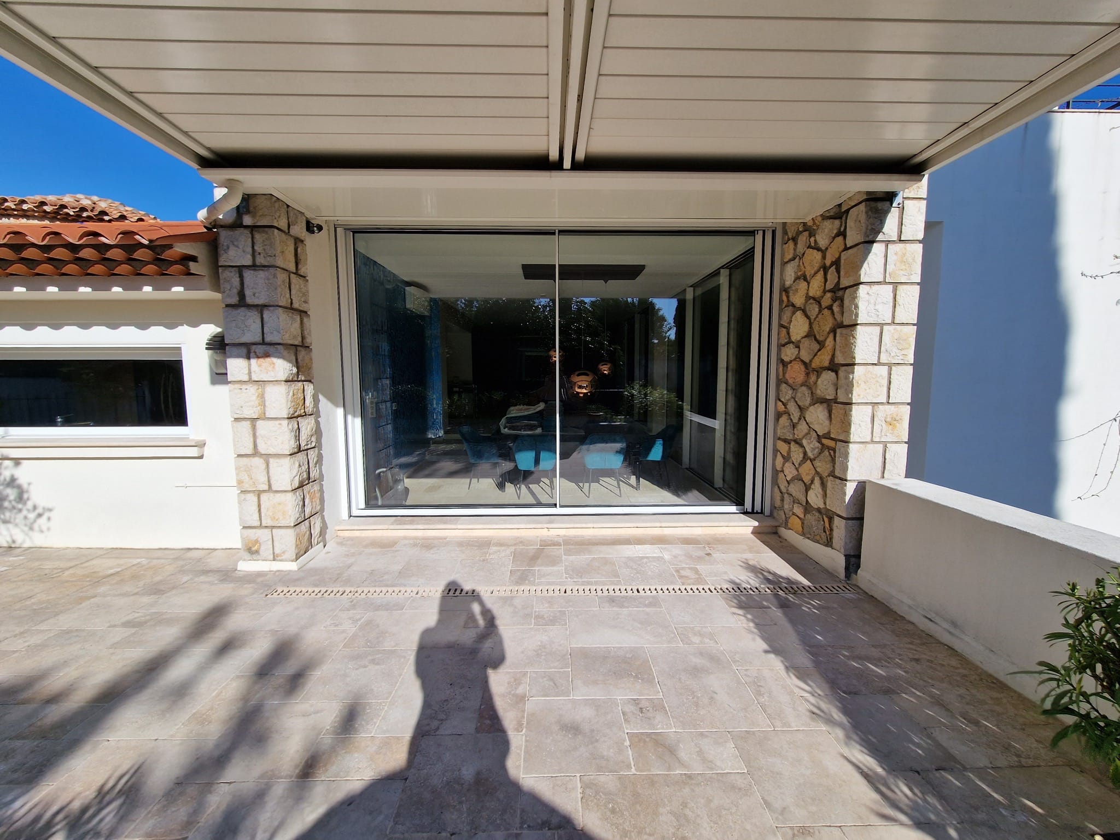
Minimalist thermal-break sliding patio doors bring together architecture, design and technology.
They let the maximum amount of light into your home, with aluminium making up only 9 to 14% of the total surface.
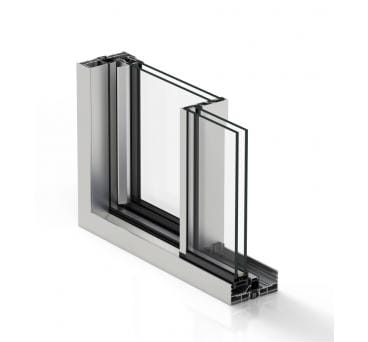
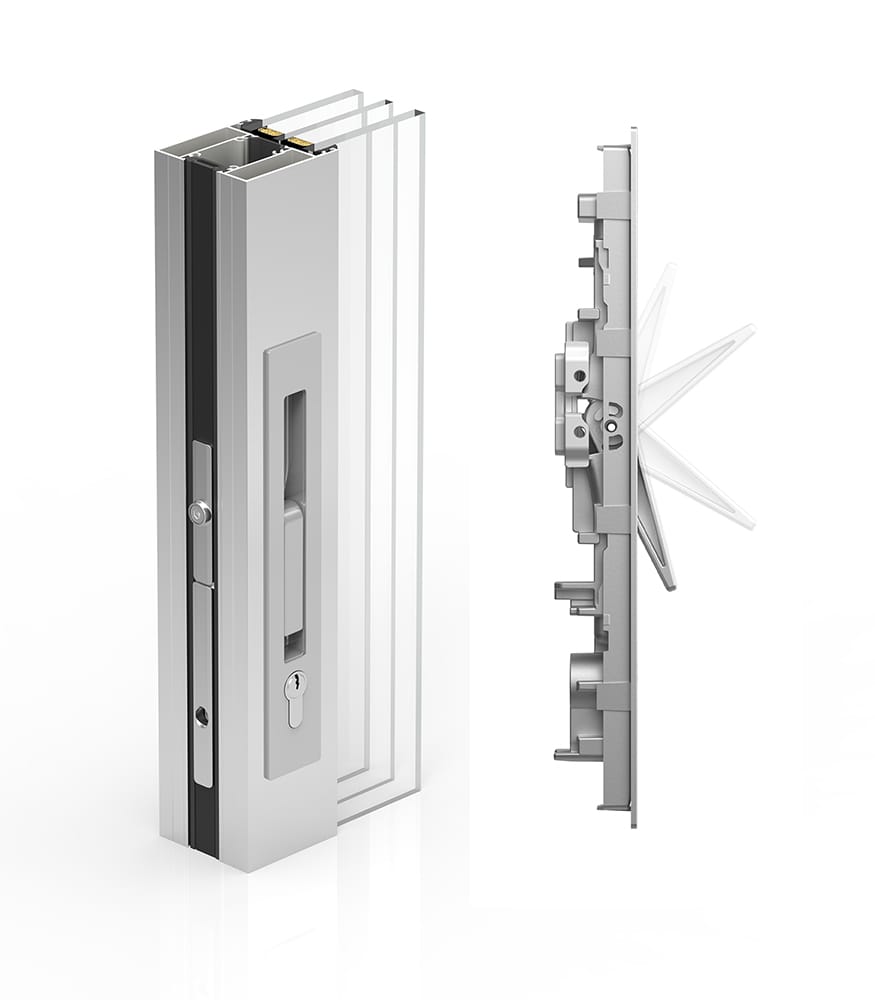
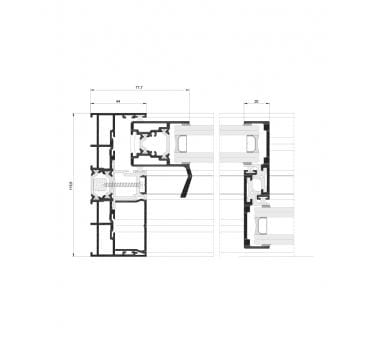
The central profile is 20 mm, the side profiles 77 mm and the top/bottom profiles 57 mm. The frames can be concealed, and a 90º corner opening without mullions is possible. These sliding doors are made to measure and can reach very large sizes with ultra-slim frames. They adapt to any project and give free rein to your creativity. With the POCKET SLIDING (galandage) option, you get a full opening: the profiles are hidden inside the walls, giving a surface that opens 100%. Several opening configurations are available for the sliding patio door: 2 to 6 leaves on 1 to 3 tracks, and pocket sliding (galandage) with 1 and 2 leaves.
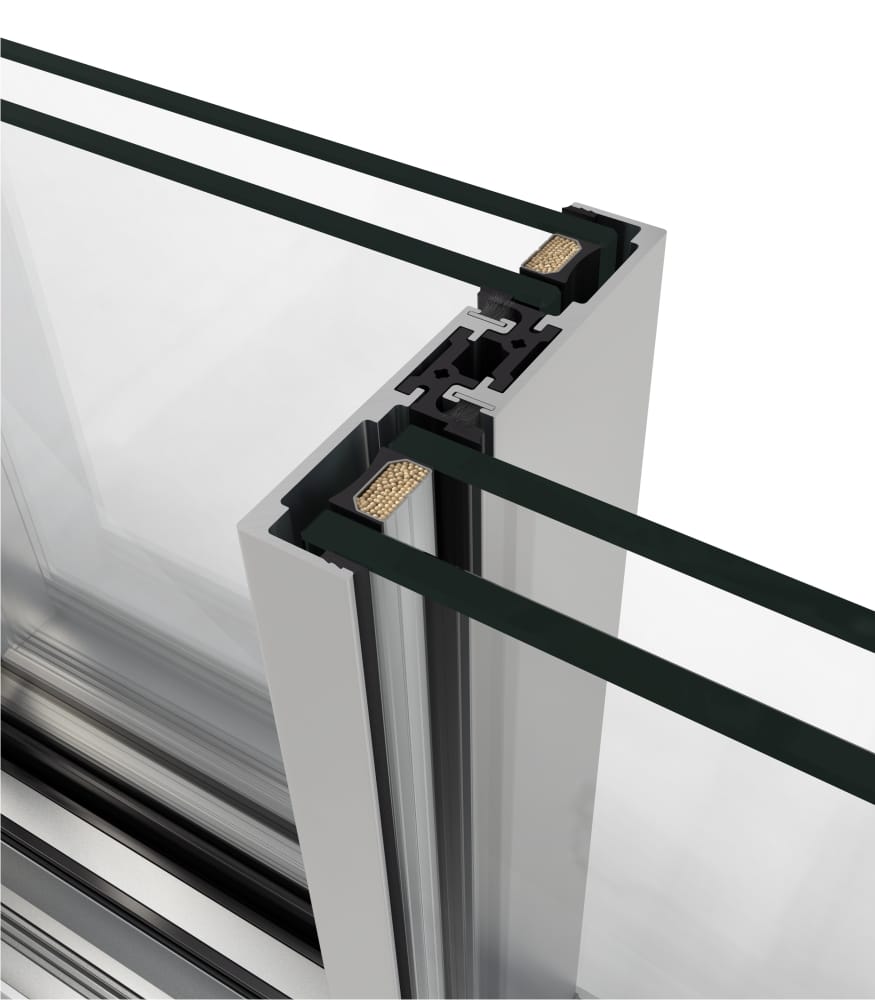
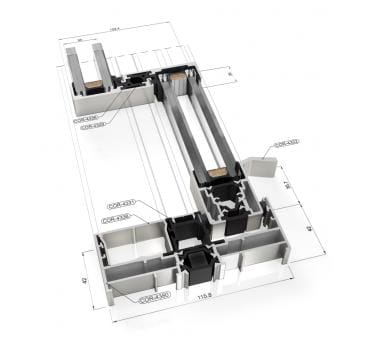
Technical data
Technical data
Tests
Technical data
» Glazing thickness up to:
30 mm
» Applications
Sliding
2, 3, 4 and 6 leaves
1 and 3 tracks available (1 leaf + 1 fixed) (2 leaves + 1 fixed)
90º corner opening
Pocket sliding (galandage) with 1 and 2 leaves
» Sections
Frame – 180 mm / 278 mm 3 tracks
Sash – 69 mm
» Frame polyamide thermal break strip width
18 to 24 mm
» Profile thickness
Door 2.0 mm
» Maximum dimensions/leaf
Width (W) = 2,500 mm
Height (H) = 3,000 mm
» Maximum weight/leaf
320 kg
Ask us about maximum weights and dimensions for other frames.
» Finishes
Dual-colour option available
Colour powder coating (RAL, textured, metallic)
Wood-effect coating
Antibacterial coating
Anodising
Tests
» Thermal performance
Thermal transmittance
Uw from 1.3 (W/m²K)
Depends on configuration, size and glazing
» Maximum sound insulation
Rw=41 dB
» Air permeability
(EN 12207:2000): Class A*4
» Watertightness
(EN 12208:2000): Class E*7A
» Wind resistance
(EN 12210:2000): Class V*C5
Reference test 1.23 x 1.55 m. 1 leaf + 1 fixed.
Get your FREE QUOTE in under 48 HOURS!